

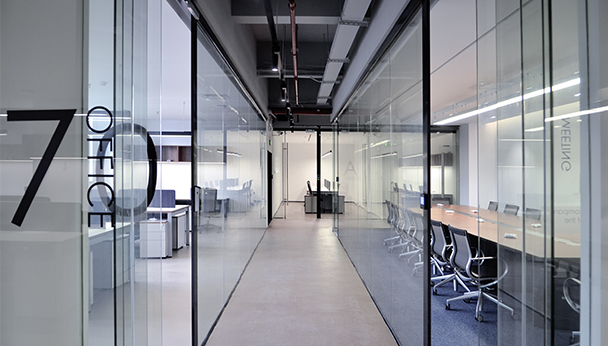
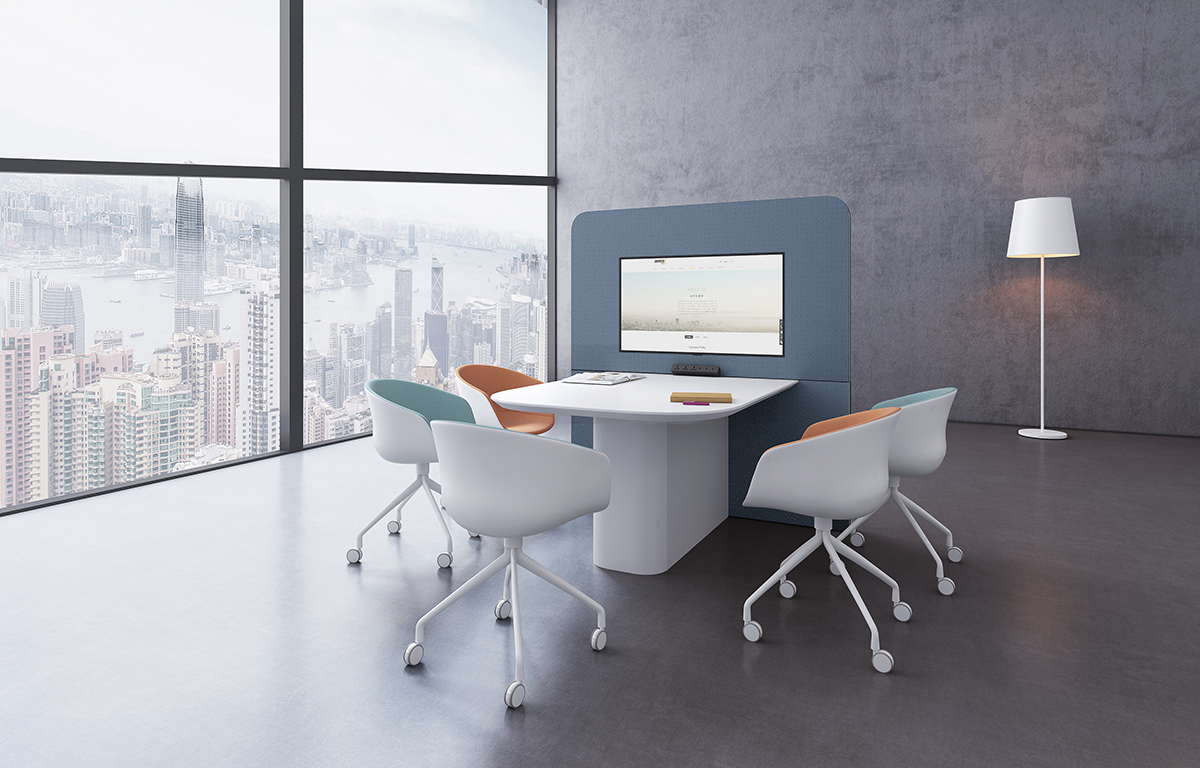
Creative Team Collaboration Space
01 · Creating flexible discussion spaces for small teams
We start by watching the floor, not the catalogue
02 · Space Audit
For two weeks we log desk occupancy, meeting-room over-booking and the places where people actually gather — the coffee point, the stair landing, the corner with the best light.
Then we benchmark your ratios against offices of the same headcount and sector, so decisions rest on your own data rather than an industry rule of thumb.
A 380-person firm was planning 500 seats into a building that could only flex by 12% — and had no idea how much of the floor was genuinely occupied.
A two-week utilisation survey, three layout options in 3D and a zoning plan built on measured demand rather than a fixed ratio.
420 seats delivered with a 15% circulation gain, under-booking of meeting rooms cut by a third, and a plan that re-balances in a weekend.
ONE SPACE
ENDLESS WAYS TO WORK