

Home>Solutions>Workspace Planning
Solutions

Solutions

Healthy-space solutions for every workplace

PLAN / WORKSPACE · Since 2018

Measure how your teams really work — then design the floor around it.

Data before drawings. We survey utilisation, headcount and meeting demand, then translate it into a plan that flexes as the company grows — so you buy the right amount of everything, and none of what you will never use.

We start by watching the floor, not the catalogue

We start by watching the floor, not the catalogue

01 · Space Audit

For two weeks we log desk occupancy, meeting-room over-booking and the places where people actually gather — the coffee point, the stair landing, the corner with the best light.

Then we benchmark your ratios against offices of the same headcount and sector, so decisions rest on your own data rather than an industry rule of thumb.
Zoning that matches how the day really runs

Zoning that matches how the day really runs

02 · Zoning & Desk Ratios

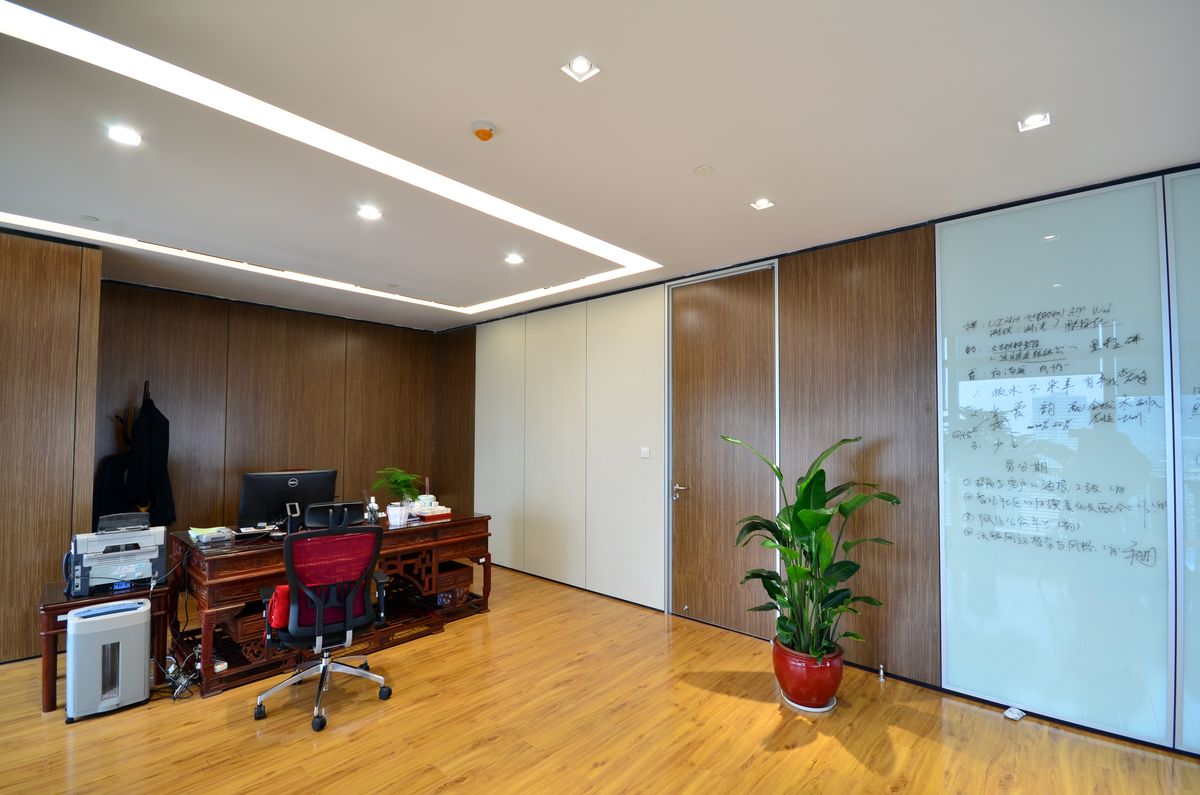
Desks, focus seats, meeting seats and collaboration space are weighted to real demand, then drawn into zones — collaborative along the windows, focused in the core, social at the threshold.

Because the zones share one furniture language, a team can grow or shrink and the plan re-balances in a weekend instead of a project.

See it in 3D before a single item is ordered

See it in 3D before a single item is ordered

03 · Walkthrough & Move Plan

Two or three layout options in 3D walkthroughs, with daylight studies and circulation checks, let stakeholders agree on a direction in one meeting.

The package closes with a furniture schedule carrying quantities and lead times, plus a phased move plan your facilities team can run without stopping the business.

2–3Layout options per project
3DWalkthrough before ordering
±5%Area forecast accuracy
The Challenge

A 380-person firm was planning 500 seats into a building that could only flex by 12% — and had no idea how much of the floor was genuinely occupied.

Our Approach

A two-week utilisation survey, three layout options in 3D and a zoning plan built on measured demand rather than a fixed ratio.

The Result

420 seats delivered with a 15% circulation gain, under-booking of meeting rooms cut by a third, and a plan that re-balances in a weekend.

ONE SPACE

ENDLESS WAYS TO WORK

Contact Us Email VR Tour