

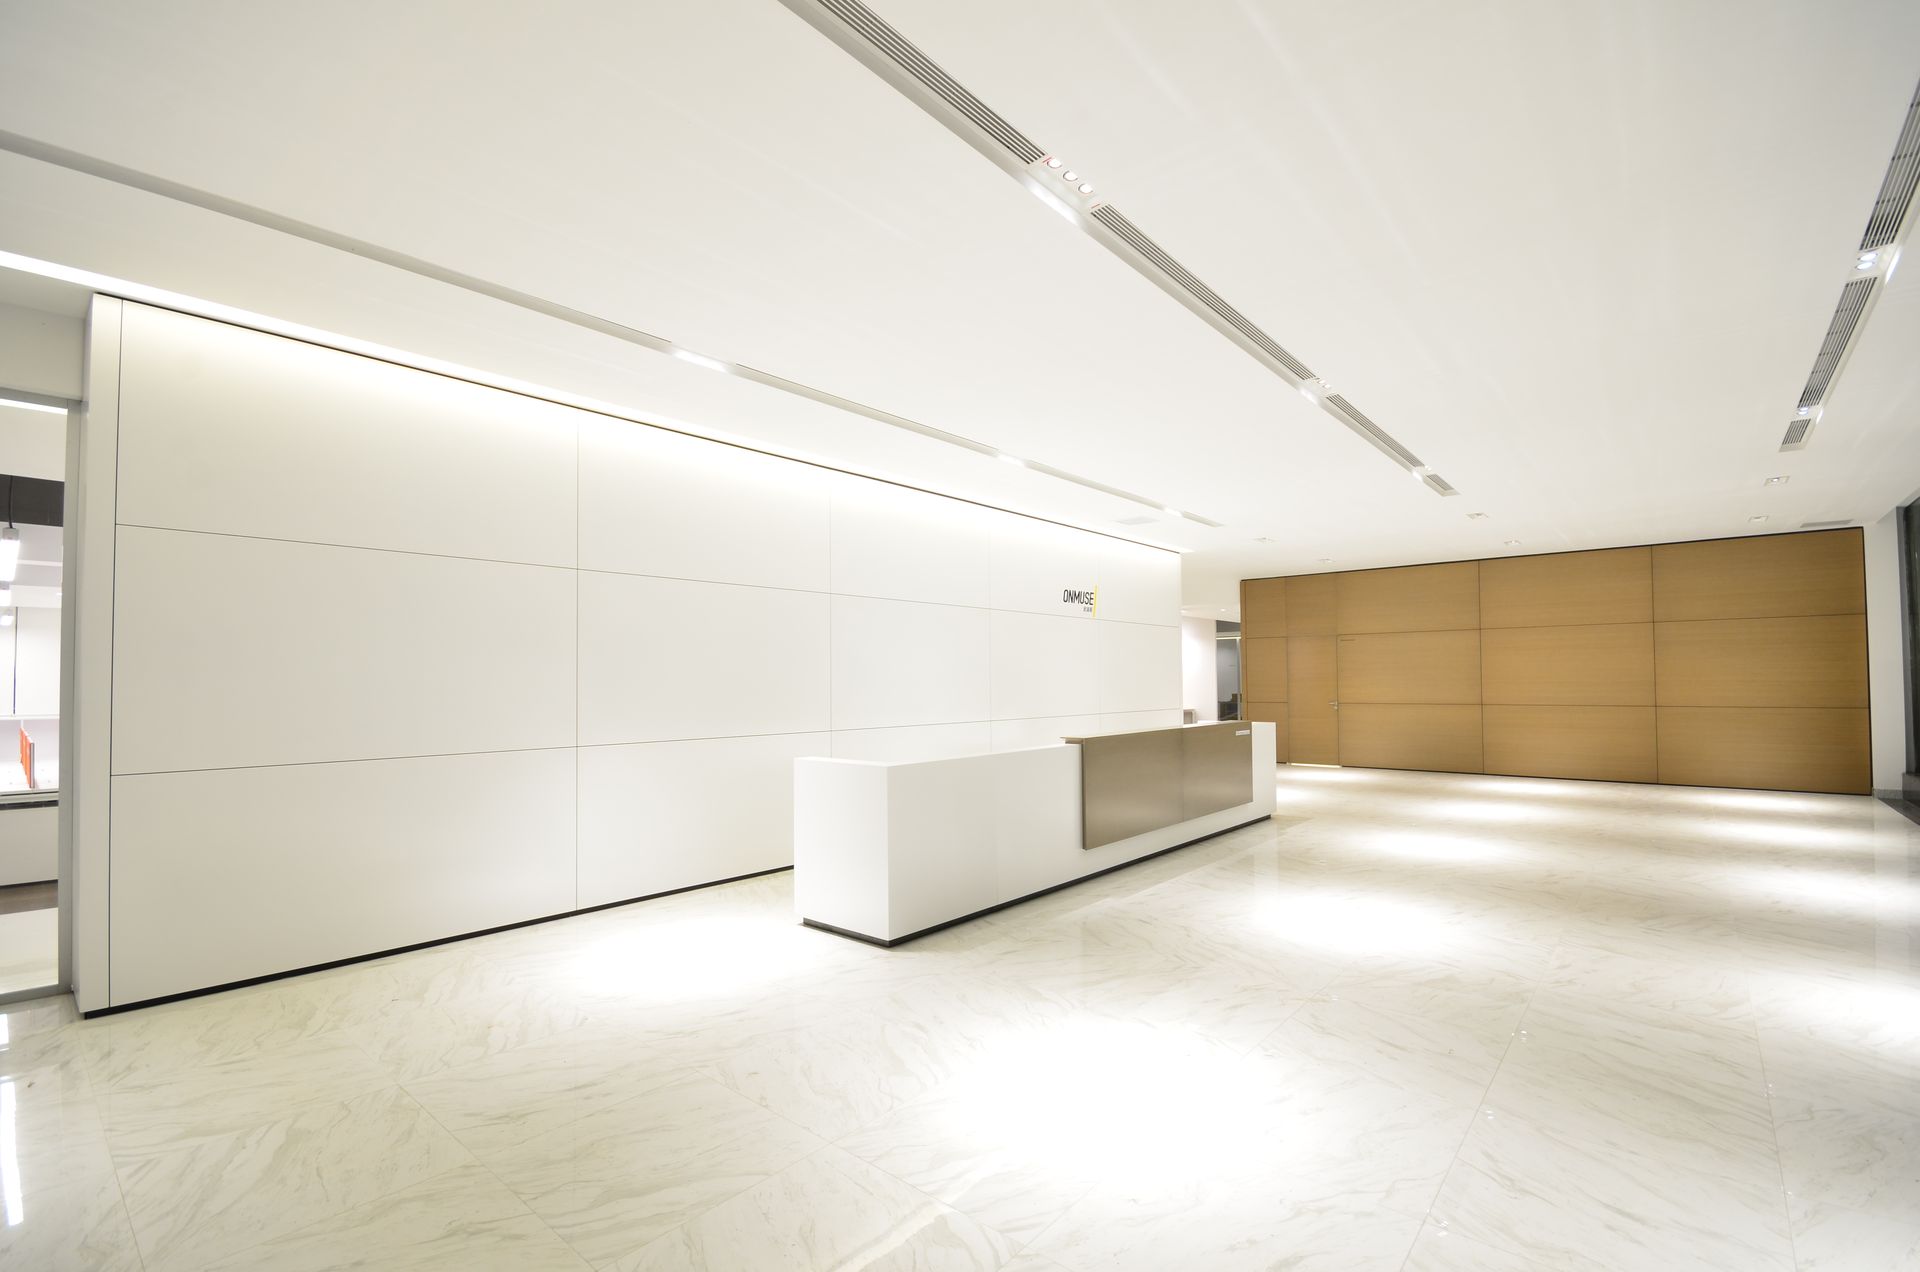
计划/工作空间·自2018年以来
衡量你的团队是如何真正工作的,然后围绕它设计地板。
图纸前的数据。我们调查利用率、员工人数和满足需求情况,然后将其转化为一个随着公司发展而灵活调整的计划——这样你就可以购买适量的所有东西,而不会购买你永远不会使用的东西。
2–3Layout options per project
3DWalkthrough before ordering
±5%Area forecast accuracy
The Challenge
A 380-person firm was planning 500 seats into a building that could only flex by 12% — and had no idea how much of the floor was genuinely occupied.
Our Approach
A two-week utilisation survey, three layout options in 3D and a zoning plan built on measured demand rather than a fixed ratio.
The Result
420 seats delivered with a 15% circulation gain, under-booking of meeting rooms cut by a third, and a plan that re-balances in a weekend.
ONE SPACE
ENDLESS WAYS TO WORK